


2 Bedroom House For Sale
This well-presented first-floor retirement flat offers bright and spacious living, designed specifically for those aged 70 and over. Accessible via a lift, the property is thoughtfully laid out and maintained to a high standard throughout. One of its standout features is a private balcony.
Description
This well presented luxury apartment is one of the larger two bedroom options within The Clockhouse Retirement Living Plus development built by McCarthy & Stone. Designed primarily for the over 70s, it provides secure accommodation for those who wish to enjoy independent living but also provides extra care and support if required. There is an Estate Manager who leads the team and oversees the development.
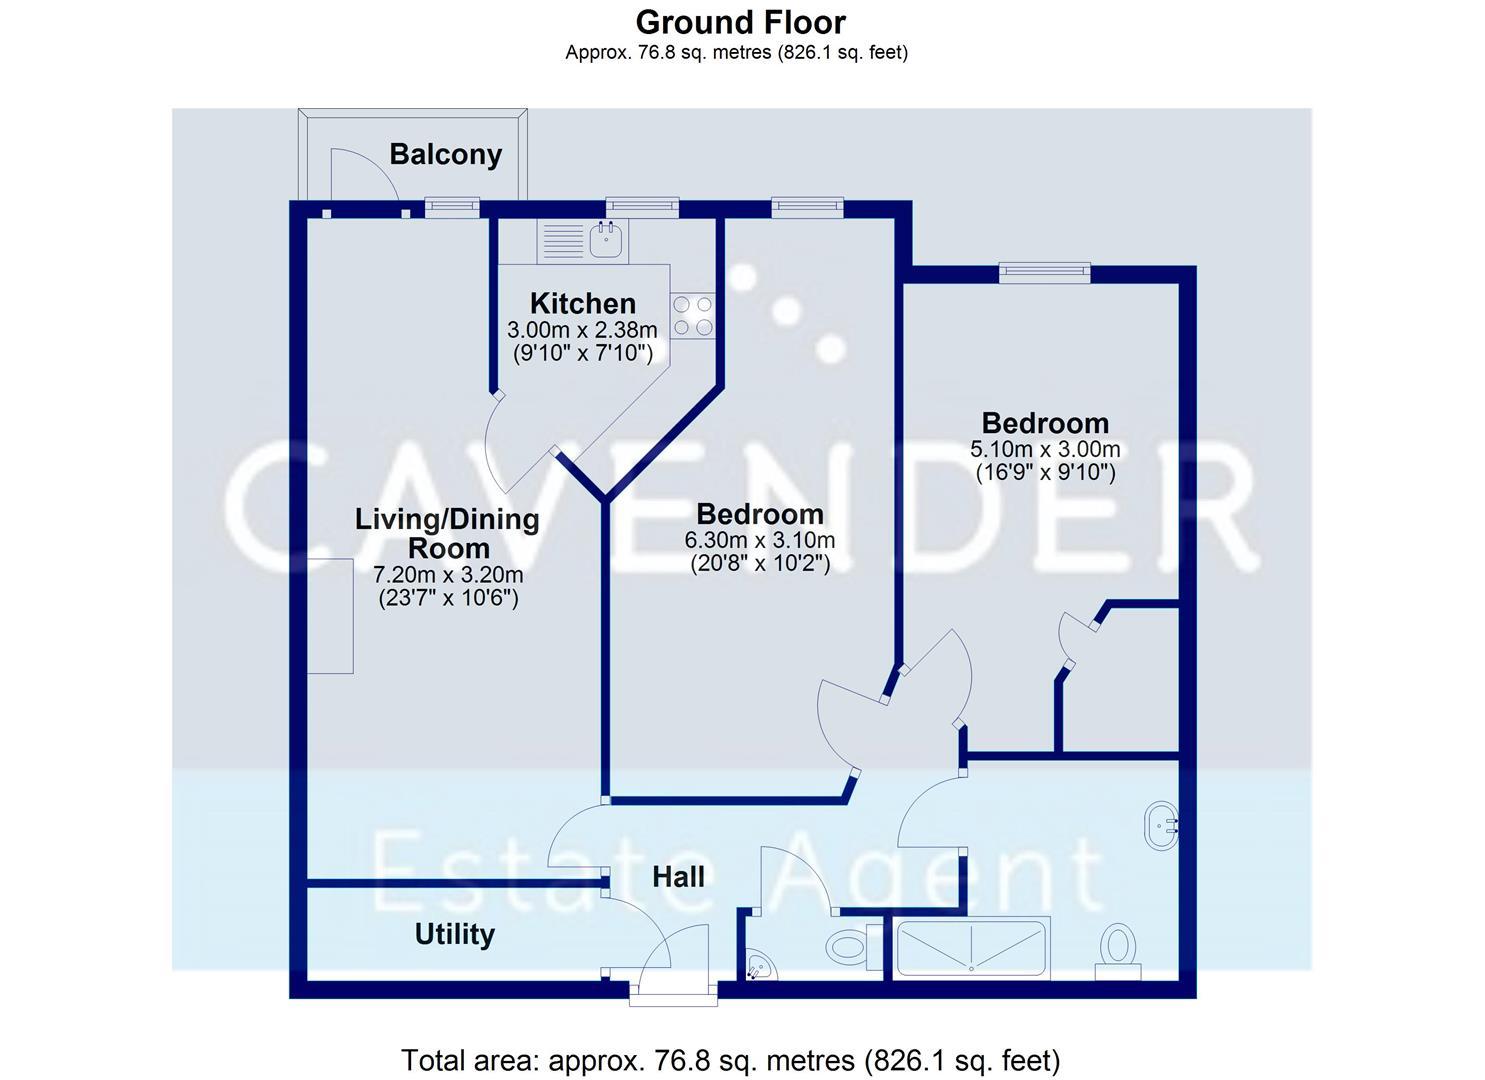
This apartment has a spacious living room opening onto a balcony with a southerly aspect, modern fully fitted kitchen, two double bedrooms with the master having a walk in wardrobe, underfloor heating, fitted and tiled shower room with level access shower, separate guest WC/cloakroom and a 24 hour emergency call system.
Facilities include a homeowners lounge where social events and activities take place, a function room, wellbeing suite/hairdressing salon and landscaped gardens with summer house. There is a fully equipped laundry room and bistro/restaurant which is table service and serves freshly prepared meals daily. If your guests wish to stay, there is guest suite accommodation which can be booked (fees apply). There is a 24 hour emergency call system provided by a personal pendant and call points in entrance hall, bedroom and bathroom as well as onsite management 24 hours a day.
One hour of domestic support per week is included in the service charge at The Clockhouse with additional services including care and support available at an extra charge.
The Clockhouse is ideally situated a short bus ride into the bustling town centre, voted the best luxury shopping destination outside London, offering a range of amenities and activities to enjoy as well as plenty of green space provided by the many local parks in the area such as Loseley Park and Pewley Down nearby. Historic Guildford provides an excellent location for an active and independent retirement. The town centre offers an exclusive range of boutique shops and high street stores, as well as a variety of eateries and entertainment. The development is just a short walk from The Spectrum Leisure Centre, which offers a comprehensive programme of daily activities. Sources of entertainment include a cinema, theatre and galleries. Less than a mile away is Burpham Village which is home to a parade of small shops, two large supermarkets and award winning Sutherland Memorial Park which provides a wide range of sporting and recreational facilities.
Guildford also benefits from excellent transport links to surrounding towns and cities via rail and road. Easy access to the local bus services and major arterial roads including the A3, M3 and M25. The railway station has trains running directly to London Waterloo.
Entrance Hall - Front door with spy hole leads to the large entrance hall - the 24-hour emergency response system is situated in the hall. From the hallway there is a door to a walk-in storage cupboard/airing cupboard. Illuminated light switches, smoke detector, apartment security door entry system with intercom. Doors lead to the bedrooms, living room, shower room and WC.
Living Room With Balcony - A light and spacious living room/dining area benefitting from a glazed patio door and windows to side leading to a decked walk out balcony with glass balustrades ideal to sit at a bistro table and enjoy breakfast or coffee whilst watching the world go by! Feature fireplace provides an attractive focal point. TV and telephone points, Sky/Sky+ connection point. Two ceiling lights. Fitted carpets, raised electric power sockets for convenience. Partially glazed door leads onto a separate kitchen.
Kitchen - A modern and thoughtfully designed fitted kitchen with an excellent range of base and wall units and drawers for ample storage finished in high gloss with contrasting worktops. Tiled floor. Electrically operated UPVC double glazed window. Stainless steel sink with mono lever tap and drainer. Waist level electric oven, built in microwave oven, ceramic hob with opaque glass splash back, stainless steel cooker hood with extractor and an integral fridge/freezer.
Bedroom One - A generously sized double bedroom with floor to ceiling window allowing lots of light to flood the room, neutrally carpeted throughout. This room boasts a walk in wardrobe with integrated shelving and rails for ample clothes storage.
Bedroom Two - A well proportioned second double bedroom which has the potential to be utilised for a study, dining room or hobby room should you so wish. Ceiling light point, TV point, Static 24/7 assistance pull cord.
Shower Room - Neutrally tiled shower room comprising of fully fitted suite; level access thermostatically controlled shower with grab rails, close coupled WC, vanity unit with wash basin and storage, mirror and light above. Shaving point, chrome wall mounted towel radiator and extractor fan.
Wc - Separate WC with neutral half height wall tiling, tiled floor. Suite compromising of toilet, pedestal wash basin, mirror and static 24/7 help cord.
Service Charge (Breakdown) - Service Charge
• Cleaning of communal windows
• Water rates for communal areas and apartments
• Electricity, heating, lighting and power to communal areas
• 24-hour emergency call system
• Upkeep of gardens and grounds
• Repairs and maintenance to the interior and exterior communal areas
• Contingency fund including internal and external redecoration of communal areas
• Buildings insurance
• Cost of Staff
• One hour of cleaning per week
Ask about our FREE ENTITLEMENTS SERVICE to find out what benefits you may be entitled to to support you with service charges and living costs.
(Often offset by Government Entitlements e.g. Attendance Allowance £3,500-£5,200pa).
Service Charge; £13,459.43 per annum (for financial year ending June 2025)
The service charge does not cover external costs such as your Council Tax, electricity within the apartment or TV. To find out more about service charges please contact your Property Consultant or Estates Manager.
Leasehold - Lease 999 Years from January 2017
Ground Rent: £525 per annum
Ground Rent review date: January 2032
Car Parking - This apartment has it's own allocated car parking space.
Additional Information & Services - Moving is a huge step, but don’t let that hold you back. We have a range of services to help your move go smoothly, including:
• FREE Entitlements Advice to help you find out what benefits you may be entitled to that can assist with service charges or living costs.
• Part Exchange service to help you move without the hassle of having to sell your own home.
• Removal Services that can help you declutter and move you in to your new home.
• Conveyancing specialists who are experienced with sales and purchases of McCarthy Stone retirement properties.
• Fibre to the cabinet Broadband available
• Mains water and electricity
• Electric room heating
• Mains drainage
Tenure: Leasehold
Tenure Details
Ground Rent:
£525
Service Charge:
£13,459
No EPC available for this property
Broadband
Download speed
Upload speed
Download speed
Upload speed
Download speed
Upload speed

Broadband & mobile data availability at London Road, Guildford, GU1
Address shown above is the closest found to the postcode, that has Ofcom data available
Mobile Coverage
 |
Voice | Indoor |
Outdoor |
| Data | Indoor |
Outdoor |
 |
Voice | Indoor |
Outdoor |
| Data | Indoor |
Outdoor |
 |
Voice | Indoor |
Outdoor |
| Data | Indoor |
Outdoor |
 |
Voice | Indoor |
Outdoor |
| Data | Indoor |
Outdoor |
Utilities
| Electricity | Ask Agent |
| Water | Ask Agent |
| Heating | Ask Agent |
| Broadband | Ask Agent |
| Sewerage | Ask Agent |
Rights and Restrictions
| Private rights of way | Ask Agent |
| Public rights of way | Ask Agent |
| Restrictions | Ask Agent |
| Parking | Ask Agent |
Risks
| Flooded in last 5 years | Ask Agent |
| Flood Defenses | Ask Agent |
| Source of Flood | Ask Agent |
Other properties you might be interested in

For Sale
Weirview Place, Weyside Park, Cattershall Lane, Godalming, GU7
Guide Price £300,000
- 2
- 2
- 1